BillReilly

BEDS5
BATHS3 full 1 partial
SQUARE FEET3,776
MLS#1018187
STATUSActive
PROPERTY TYPEResidential - Single Family
SCHOOLArlington
Property Description
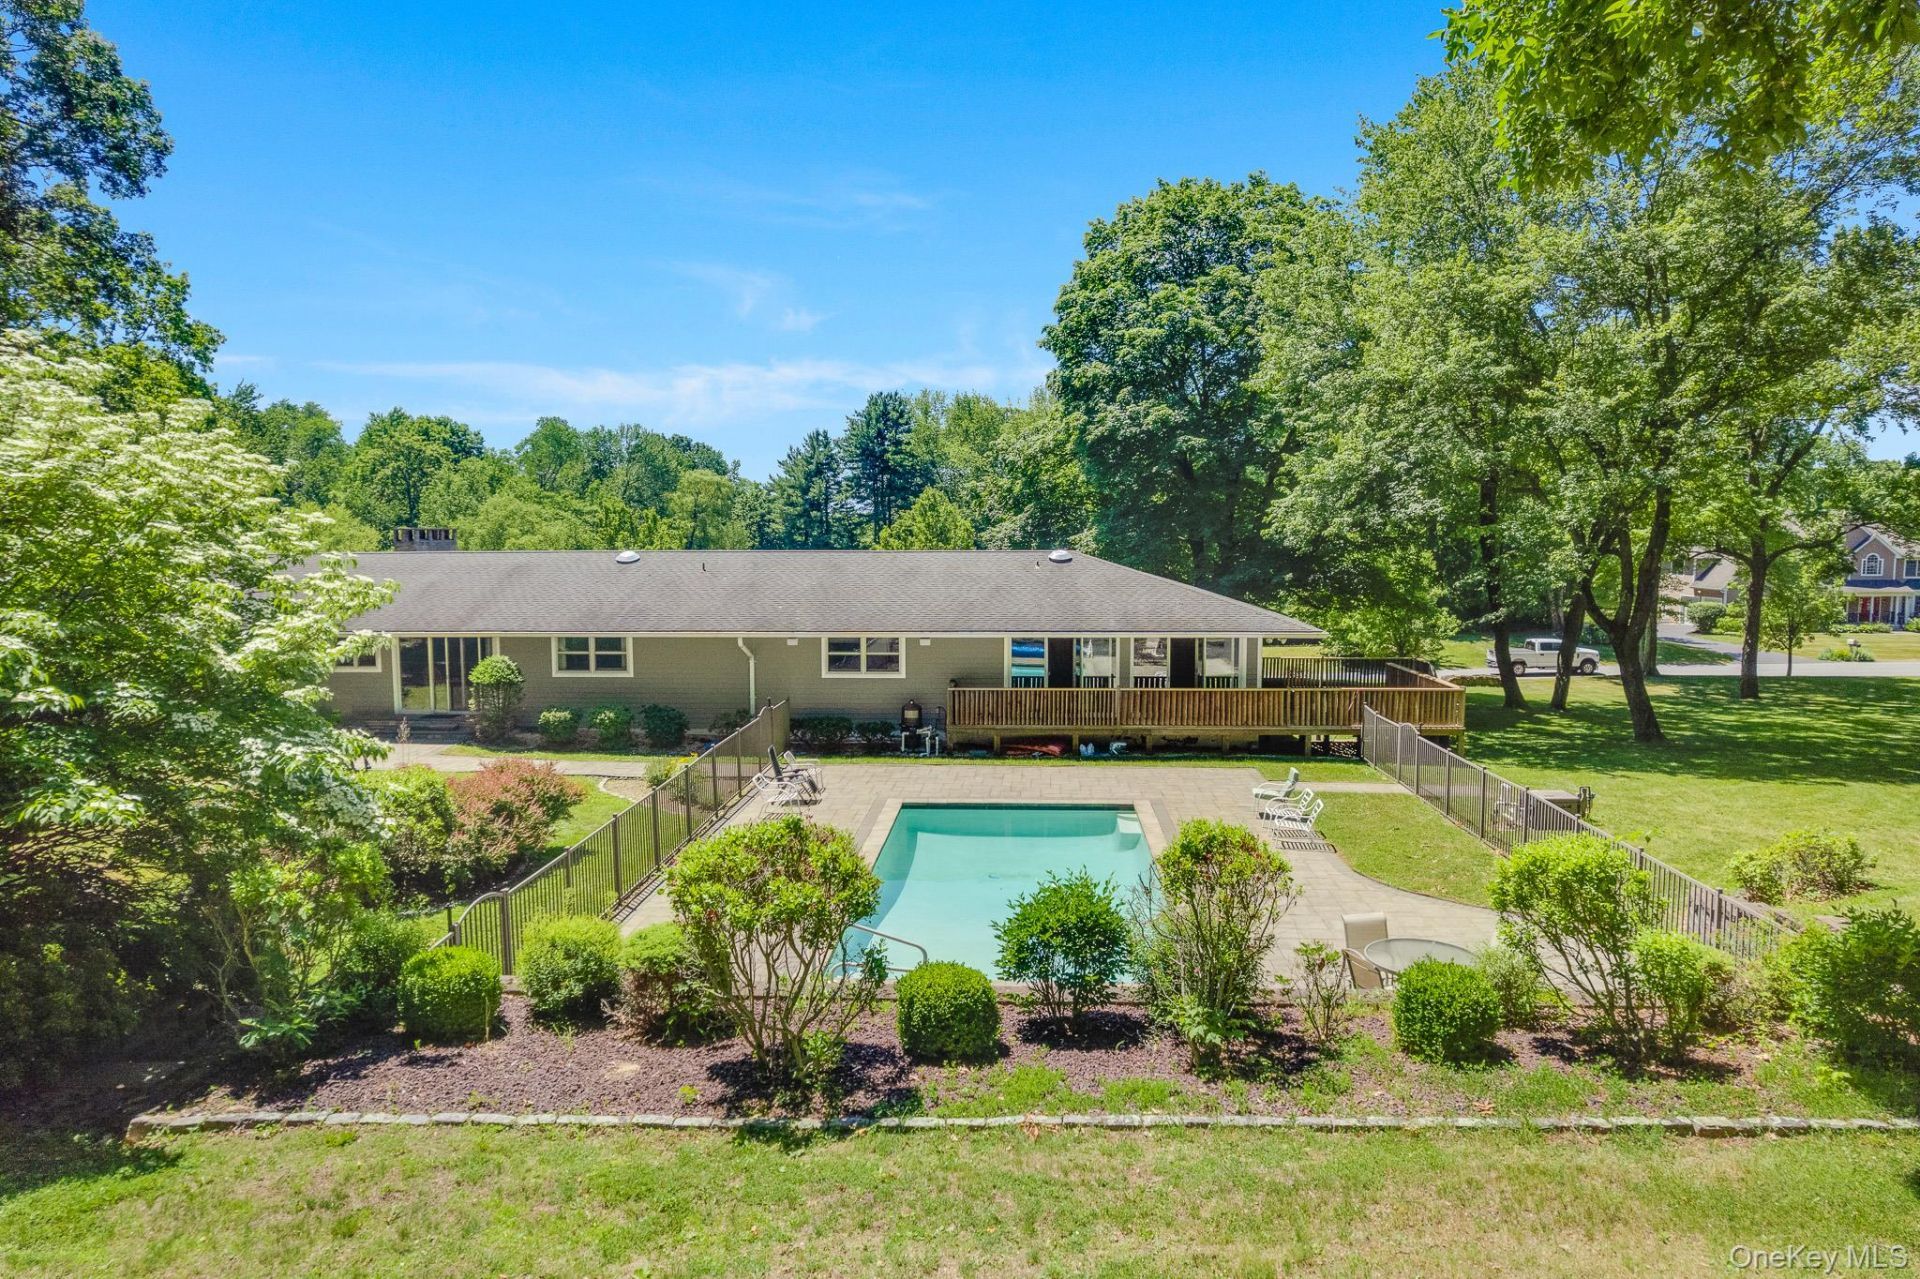
One-level living at its finest! This sprawling ranch offers 5 bedrooms, 3.5 baths, and over 2 private acres in the Arlington School District. A circular driveway welcomes you to this spacious home designed for comfortable living and effortless entertaining. The sun-filled interior features an eat-in kitchen with abundant cabinetry, large windows throughout, and sliders leading to the beautifully landscaped backyard. A stunning double-sided full masonry fireplace serves as the focal point between the living and dining rooms, creating warmth and character throughout the home.The spacious primary suite offers double closets and an updated ensuite bath with a walk-in shower. A second bedroom suite with a private ensuite bath provides the perfect setup for guests or multi-generational living. Additional generously sized bedrooms feature oversized cedar-lined closets, while abundant storage can be found throughout the home. Just off the main living area, a light-filled den/study provides the perfect space for a home office, reading room, or additional sitting area, complete with automatic slider drapes and direct access to the deck.The finished lower level expands the living space with a full bath, fireplace, bar area, cedar closet, and potential wine cellar, making it ideal for entertaining, recreation, or extended living arrangements.Step outside to your own private retreat featuring a heated Gunite saltwater pool surrounded by beautiful Cambridge pavers and mature landscaping. Additional highlights include a newer septic system, abundant storage, and timeless craftsmanship throughout.Conveniently located near shopping, restaurants, parks, schools, and major commuter routes, this exceptional property offers the perfect combination of privacy, space, and accessibility in the heart of the Hudson Valley.
Upcoming Open Houses
Open House Friday July 10th, 1:00pm - 3:00pm
Open House Saturday July 11th, 1:00pm - 3:00pm
Property Features
Property Type: Residential - Single Family
Basement: Finished, Full, Walk-Out Access
Basement: Yes
Cooling: Central Air
Days on Market: 14
Fireplaces: 2
Garage: 1
Heating: Baseboard, Oil
Home Style: Ranch
Lot Size: 2.17 Acres
Taxes: $14,265
Year Built: 1962
Amenities
First Floor Bedroom
First Floor Full Bath
Built-in Features
Central Vacuum
Double Vanity
Eat-in Kitchen
His and Hers Closets
Natural Woodwork
Open Kitchen
Primary Bathroom
Master Downstairs
Recessed Lighting
Storage
Walk-In Closet(s)
Washer/Dryer Hookup
Feature Descriptions
Appliances: Cooktop, Dishwasher, Refrigerator
Attic: Unfinished
Exterior: Frame
Fireplace Y/N: Yes
GarageY/N: Yes
Lot Dimensions: 0
On Market Date: 2026-06-24
Parcel Number: 133400-6361-03-323292-0000
Parking Features: Driveway
Pool Features: In Ground, Outdoor Pool, Salt Water
Rental Term: Monthly
Rooms Total: 12
Sewer: Septic Tank
Swimming Pool: Yes
Utilities: Electricity Connected
Water: Well
Local Schools
High School: Arlington High School
Middle School: Lagrange Middle School
Elementary School: Overlook Primary School
School District: Arlington
Listed By / Shown By
Listing By
Agency Name: KW MidHudson
Agency Phone: 914-962-0007
Shown By
Agent Name: Bill Reilly Broker/Owner
Agent Phone: (914) 953-3337

Estimate Your Payment
Estimated Payment
$ 4,757.50 per month $3,336.87 Principal & Interest $1,188.75 Property Tax $231.88 Homeowner's InsuranceChange Payment Information

Member Participants (and their affiliated licensees, if applicable) shall indicate on their websites that IDX information is provided exclusively for consumers’ personal non-commercial use, that it may not be used for any purpose other than to identify prospective properties consumers may be interested in purchasing, that the data is deemed reliable but is not guaranteed by MLS GRID, and that the use of the MLS GRID Data may be subject to an end user license agreement prescribed by the Member Participant’s applicable MLS if any and as amended from time to time. MLS GRID may, at its discretion, require use of other disclaimers as necessary to protect Member Participant, and/or their MLS from liability.
Based on information submitted to the MLS GRID. All data is obtained from various sources and may not have been verified by broker or MLS GRID. Supplied Open House Information is subject to change without notice. All information should be independently reviewed and verified for accuracy. Properties may or may not be listed by the office/agent presenting the information.
Privacy Policy / DMCA Notice / ADA Accessibility


This site is hosted, designed and copyright
© 1994 - 2026 by
Delta Media Group, Inc. -- Patent Pending --
Agency License Information:
Billingsley Realty, Inc.
NYS License #31BI1048659
Principle Broker: Jerome Billingsley
Billingsley Realty, Inc.
NYS License #31BI1048659
Principle Broker: Jerome Billingsley