BillReilly

BEDS1
BATHS1 full
SQUARE FEET890
MLS#1001631
STATUSActive
PROPERTY TYPEResidential - Condominium
SCHOOLGreenburgh Central
Property Description
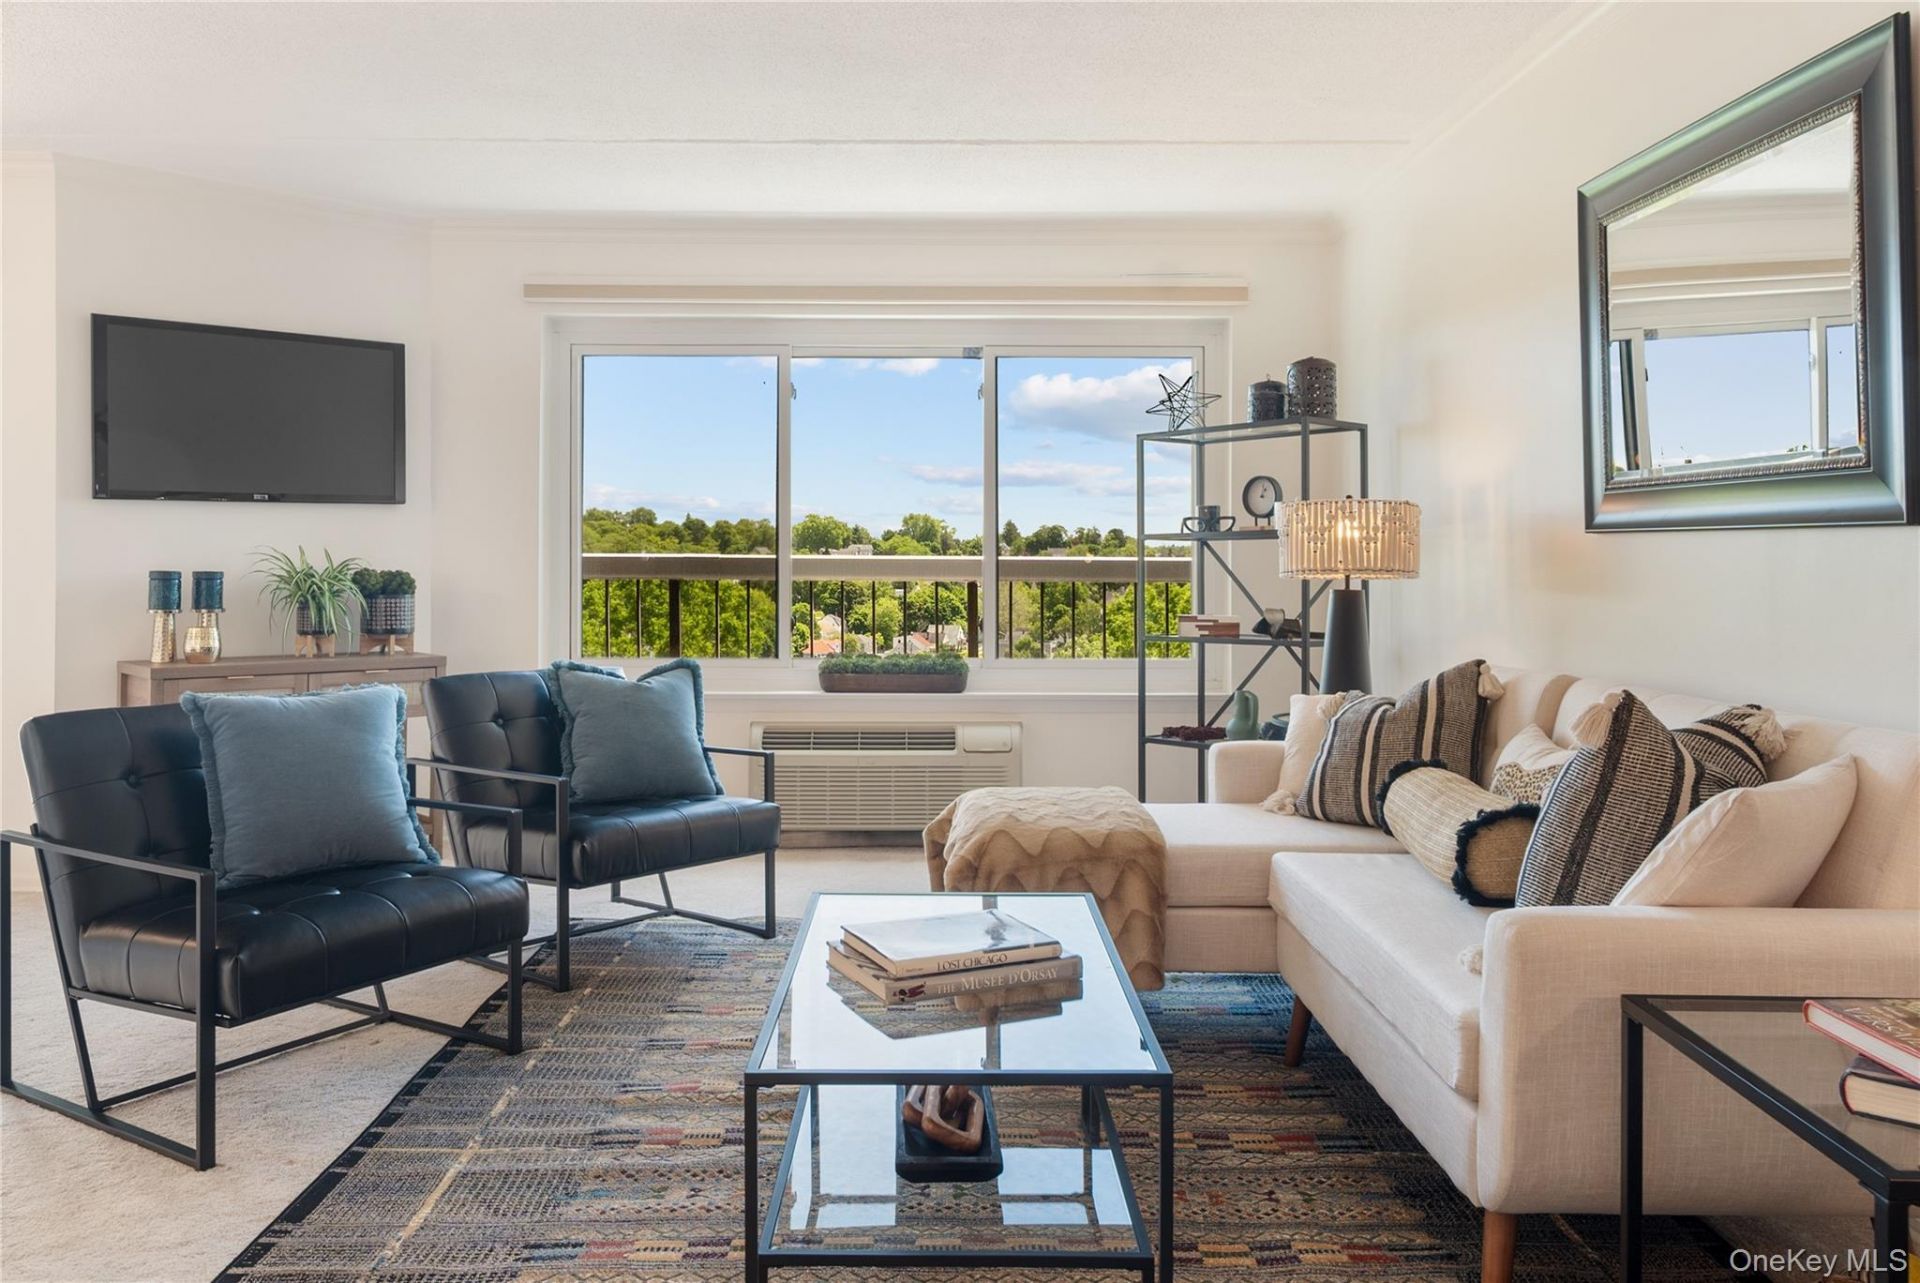
Welcome to High Point Condos in Hartsdale! This spacious and sunlit unit offers exceptional comfort and style, featuring a large living room with an open floor plan. Enjoy treetop views from a private balcony for morning coffee or unwinding at the end of the day. The kitchen boasts quartz countertops and modern finishes. Assigned parking close to the entrance. Abundant closet space, and true move-in condition, this home offers convenience at every turn. Storage unit comes with the condo, perfect for extras. High Point's exceptional amenities include a full-service clubhouse, fitness center, saunas, outdoor pool, kiddie playground, and full-time security-all within a vibrant, impeccably kept community close to everything Hartsdale has to offer. Parking spot on the upper level is 734. Storage unit #54 on the 3rd floor.. Located in a highly desirable community close to shopping, transportation, and amenities, this High Point condo blends comfort, style, and an unbeatable location. Don't miss it! TAXES LISTED ARE WITH OUT EXEMPTIONS OR STAR
Property Features
Property Type: Residential - Condominium
Cooling: Electric
Days on Market: 51
Heating: Electric
Home Style: High Rise
Lot Size: 0.01 Acres
Stories: 9.0
Taxes: $3,994
Year Built: 1975
Amenities
Breakfast Bar
Chandelier
Chefs Kitchen
Elevator
Granite Counters
Kitchen Island
Open Floorplan
Open Kitchen
Storage
Walk Through Kitchen
Walk-In Closet(s)
Feature Descriptions
Appliances: Cooktop, Dishwasher, Disposal, Electric Cooktop, Electric Oven, Microwave
Association Fee: $743/Monthly
Association Fee Includes: Common Area Maintenance, Exterior Maintenance, Grounds Care, Hot Water, Pool Service, Sewer, Snow Removal, Trash, Water
Common Walls: Center
Elevator: Y
Exclusions: none
Exterior: Other
Flooring: Carpet, Ceramic Tile
Laundry: Common Area, In Hall
Lot Dimensions: 0
On Market Date: 2026-06-09
Parcel Number: 2689-008-080-00050-000-0010-0-5707
Parking Features: Assigned, Common
Parking Total: 1
Pets Allowed: No
Property Attached Y/N: 1
Rental Term: Monthly
Rooms Total: 3
Sewer: Public Sewer
Utilities: Cable Available, Cable Connected, Electricity Available, Electricity Connected, Phone Available, Phone Connected, Trash Collection Public, Water Available, Water Connected
Water: Public
Local Schools
High School: Woodlands Middle/High School
Middle School: Woodlands Middle/High School
Elementary School: Lee F Jackson School
School District: Greenburgh Central
Listed By / Shown By
Listing By
Agency Name: Compass Greater NY, LLC
Agency Contact: 914-327-2777
Shown By
Agent Name: Bill Reilly Broker/Owner
Agent Phone: (914) 953-3337

Estimate Your Payment
Estimated Payment
$ 2,173.32 per month $1,720.90 Principal & Interest $332.83 Property Tax $119.58 Homeowner's InsuranceChange Payment Information

Member Participants (and their affiliated licensees, if applicable) shall indicate on their websites that IDX information is provided exclusively for consumers’ personal non-commercial use, that it may not be used for any purpose other than to identify prospective properties consumers may be interested in purchasing, that the data is deemed reliable but is not guaranteed by MLS GRID, and that the use of the MLS GRID Data may be subject to an end user license agreement prescribed by the Member Participant’s applicable MLS if any and as amended from time to time. MLS GRID may, at its discretion, require use of other disclaimers as necessary to protect Member Participant, and/or their MLS from liability.
Based on information submitted to the MLS GRID. All data is obtained from various sources and may not have been verified by broker or MLS GRID. Supplied Open House Information is subject to change without notice. All information should be independently reviewed and verified for accuracy. Properties may or may not be listed by the office/agent presenting the information.
Privacy Policy / DMCA Notice / ADA Accessibility


This site is hosted, designed and copyright
© 1994 - 2026 by
Delta Media Group, Inc. -- Patent Pending --
Agency License Information:
Billingsley Realty, Inc.
NYS License #31BI1048659
Principle Broker: Jerome Billingsley
Billingsley Realty, Inc.
NYS License #31BI1048659
Principle Broker: Jerome Billingsley